
Property Features
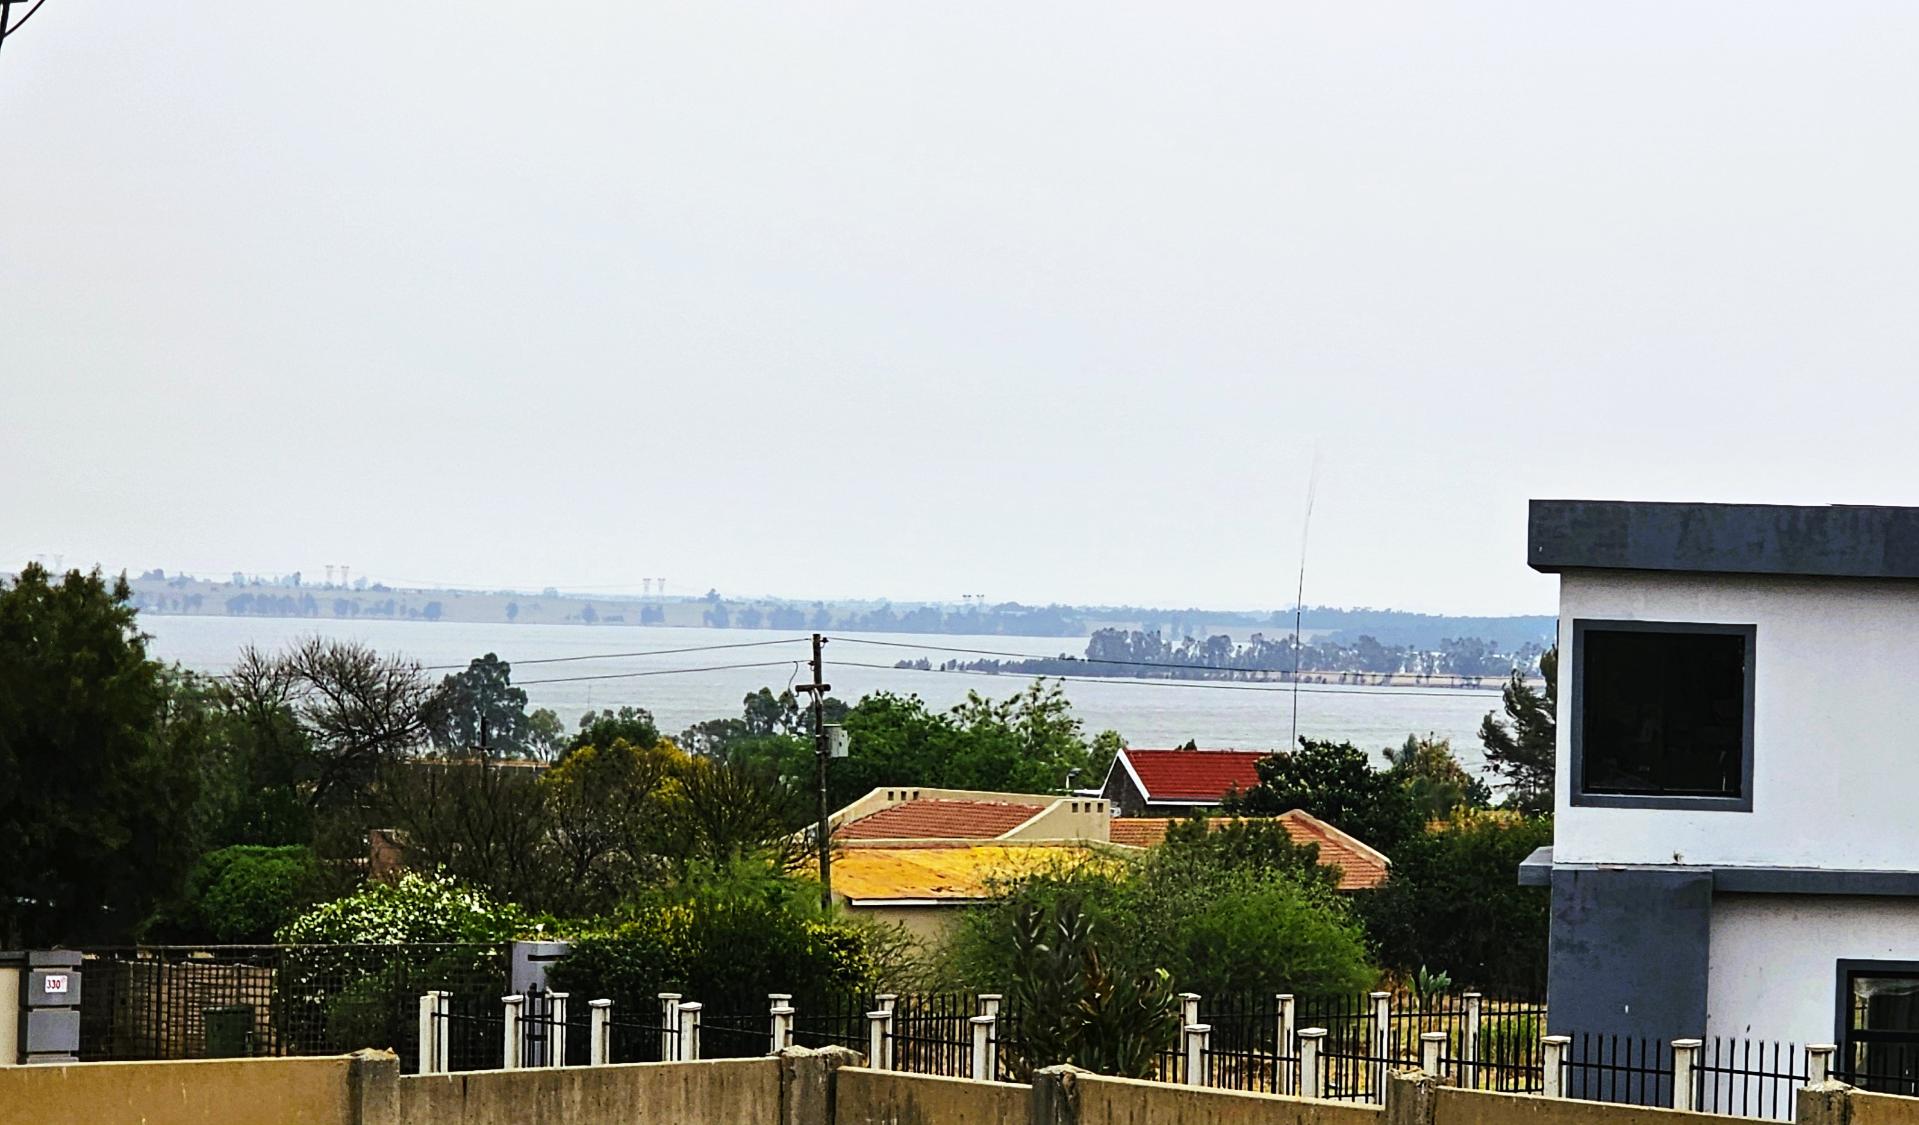
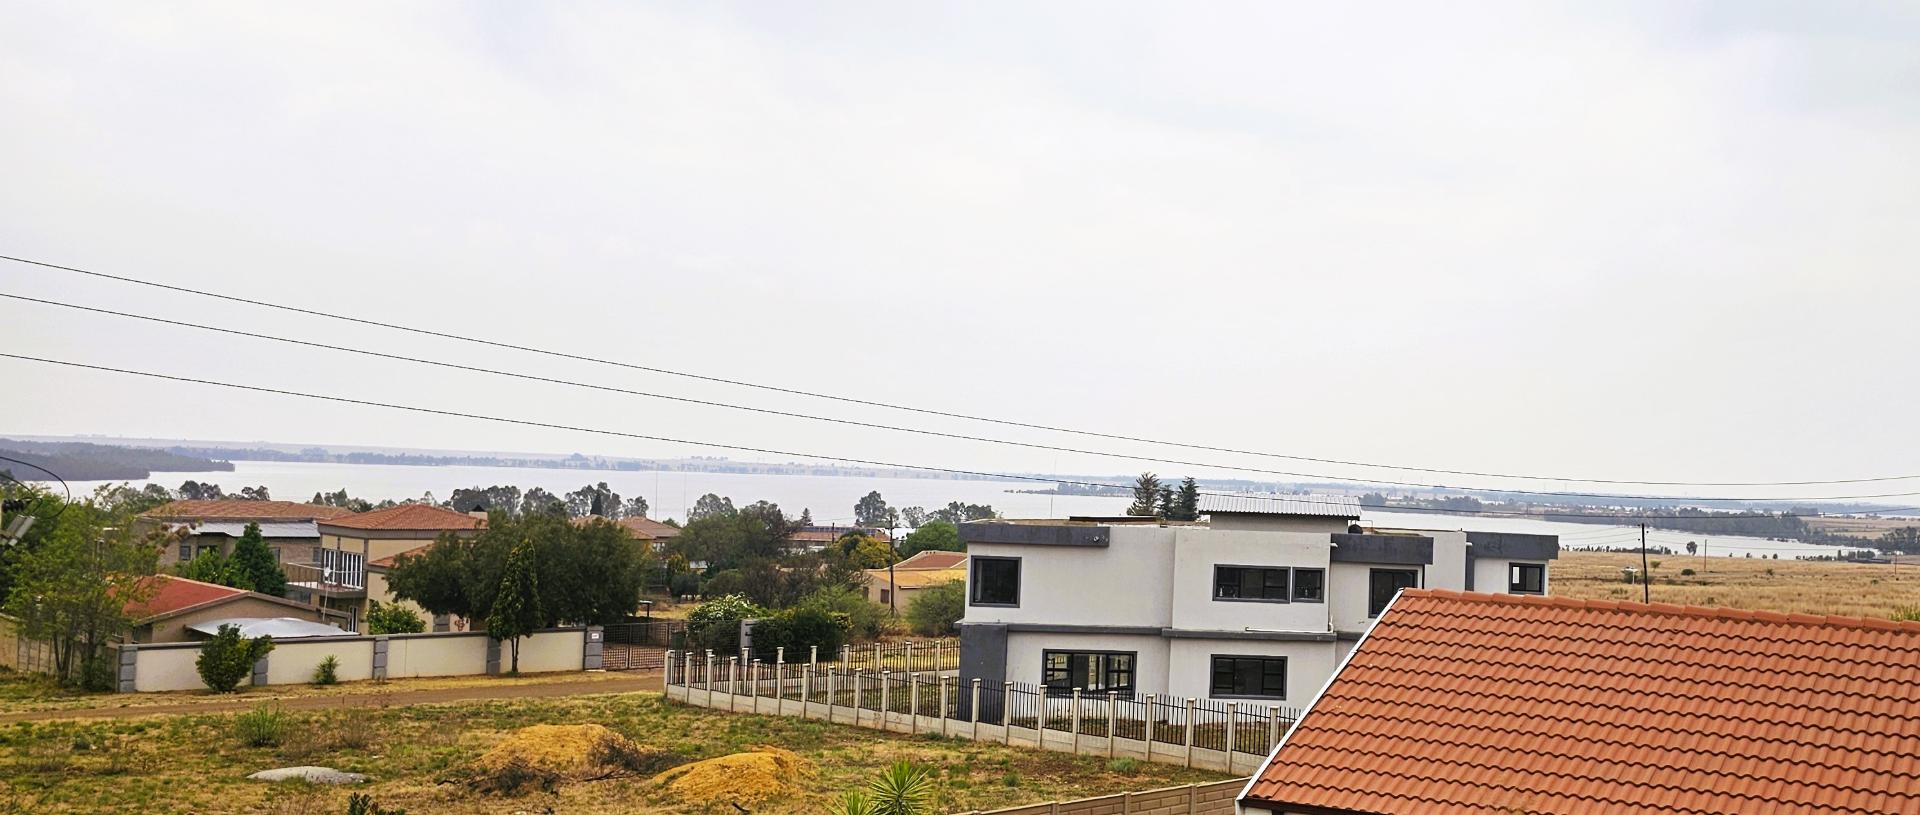
Lovely 5 Bedroom Family Home with Dam Views
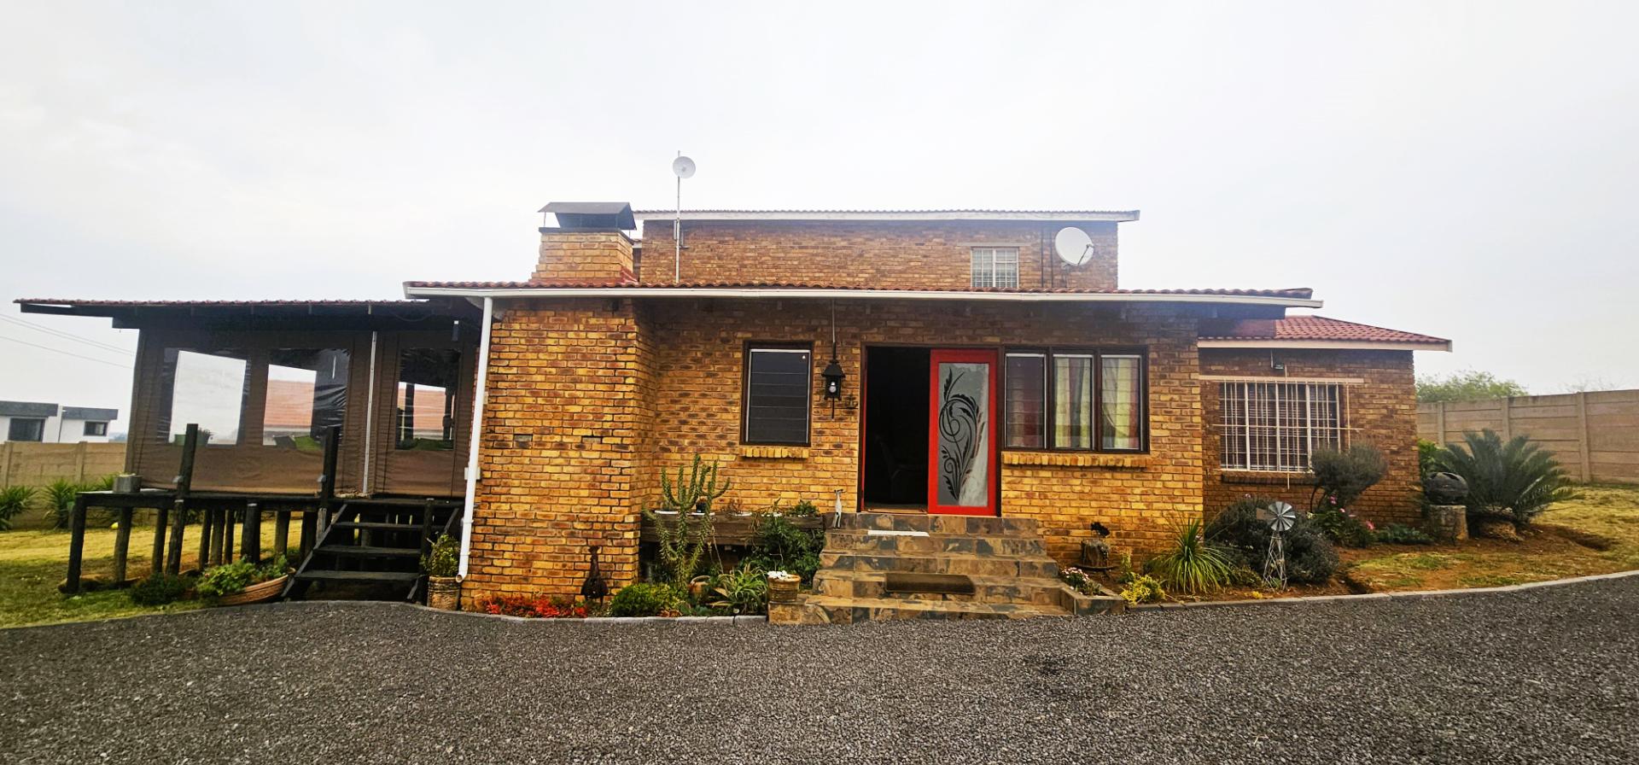
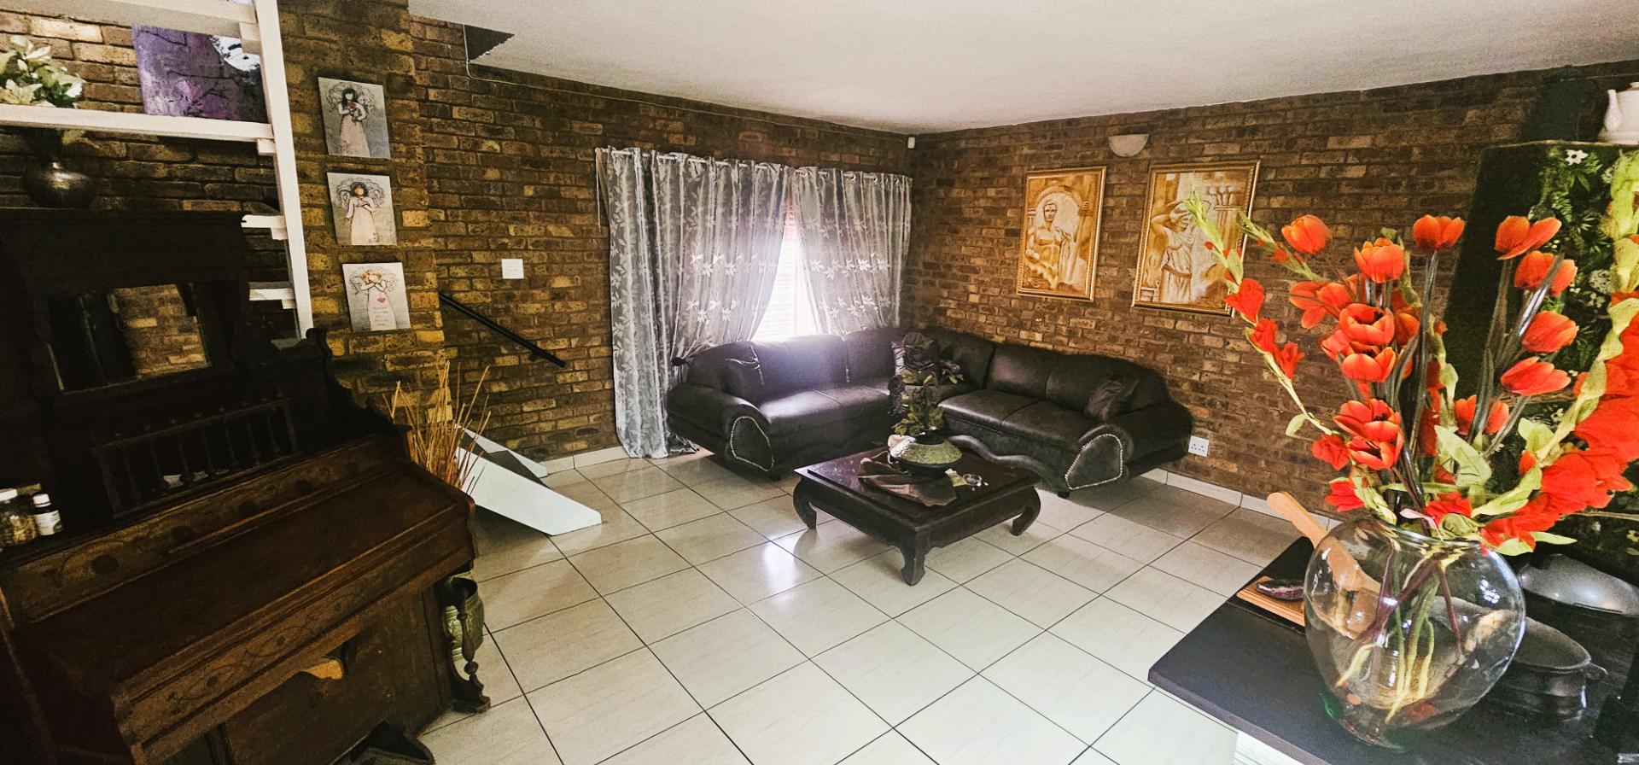
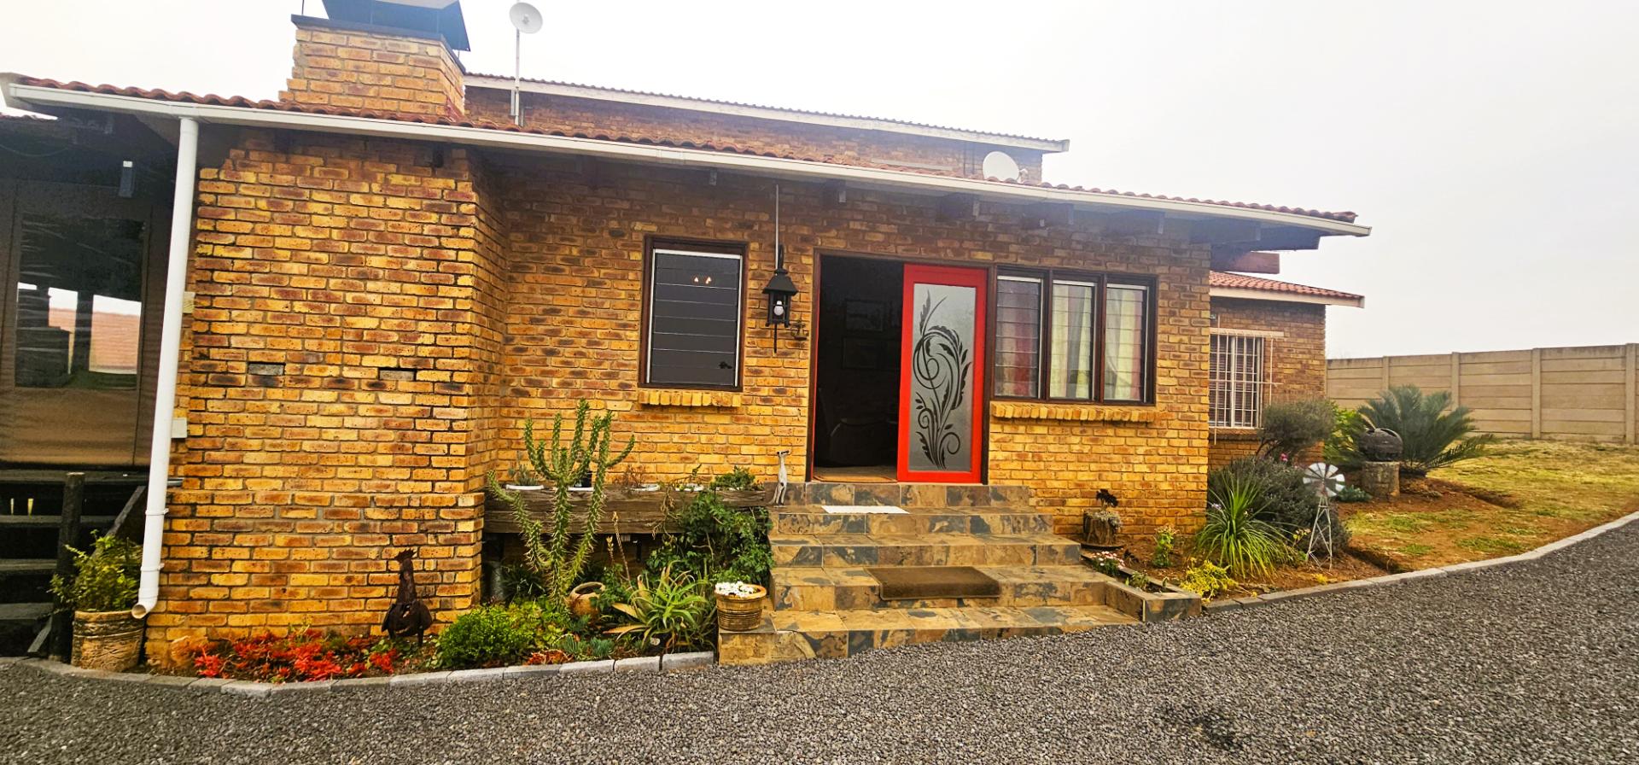
This beautiful family home is filled with character, charm, and plenty of space – perfect for comfortable living and entertaining.
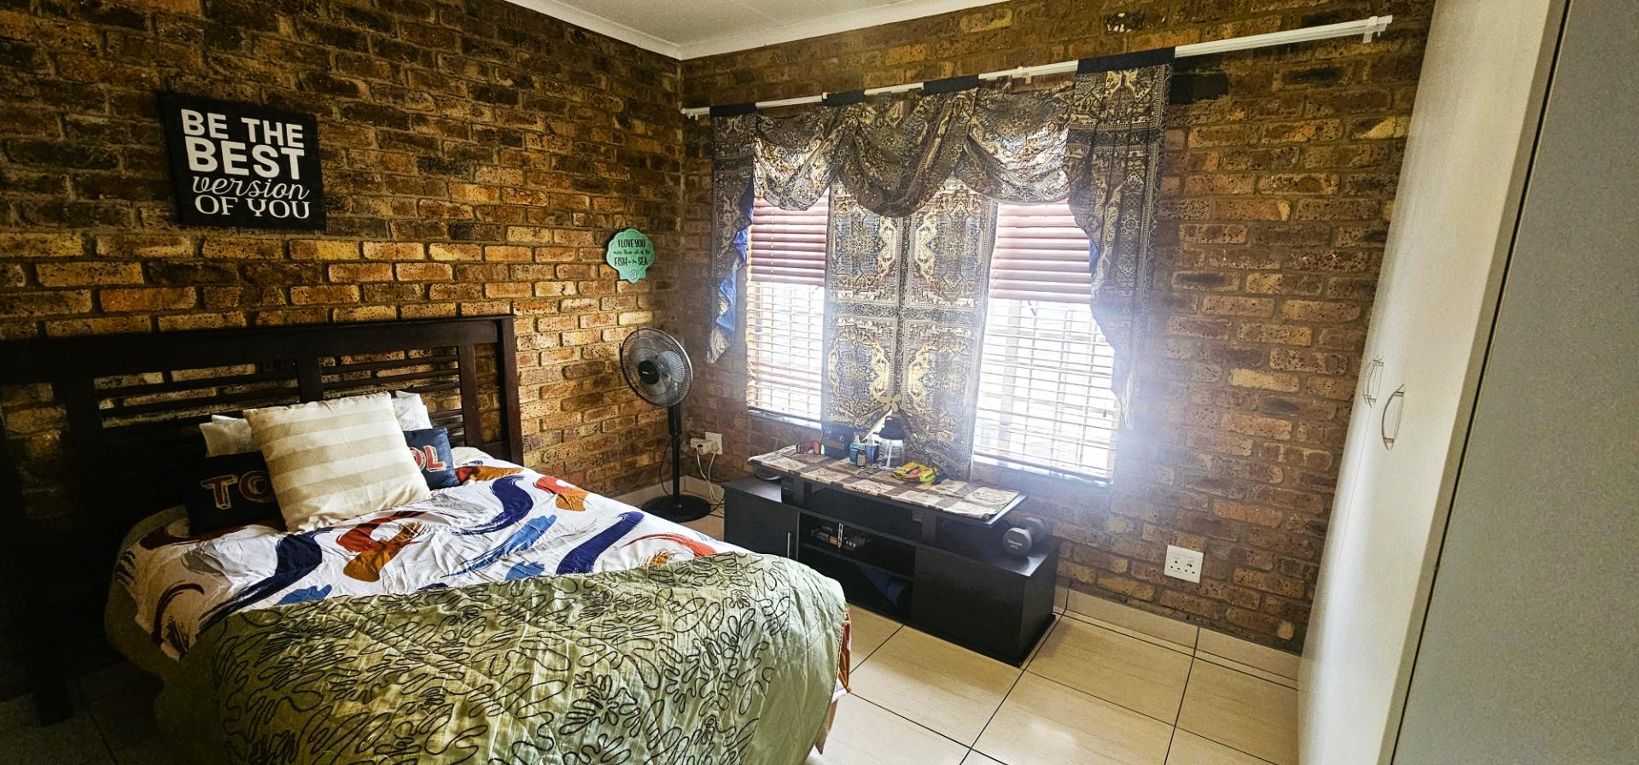
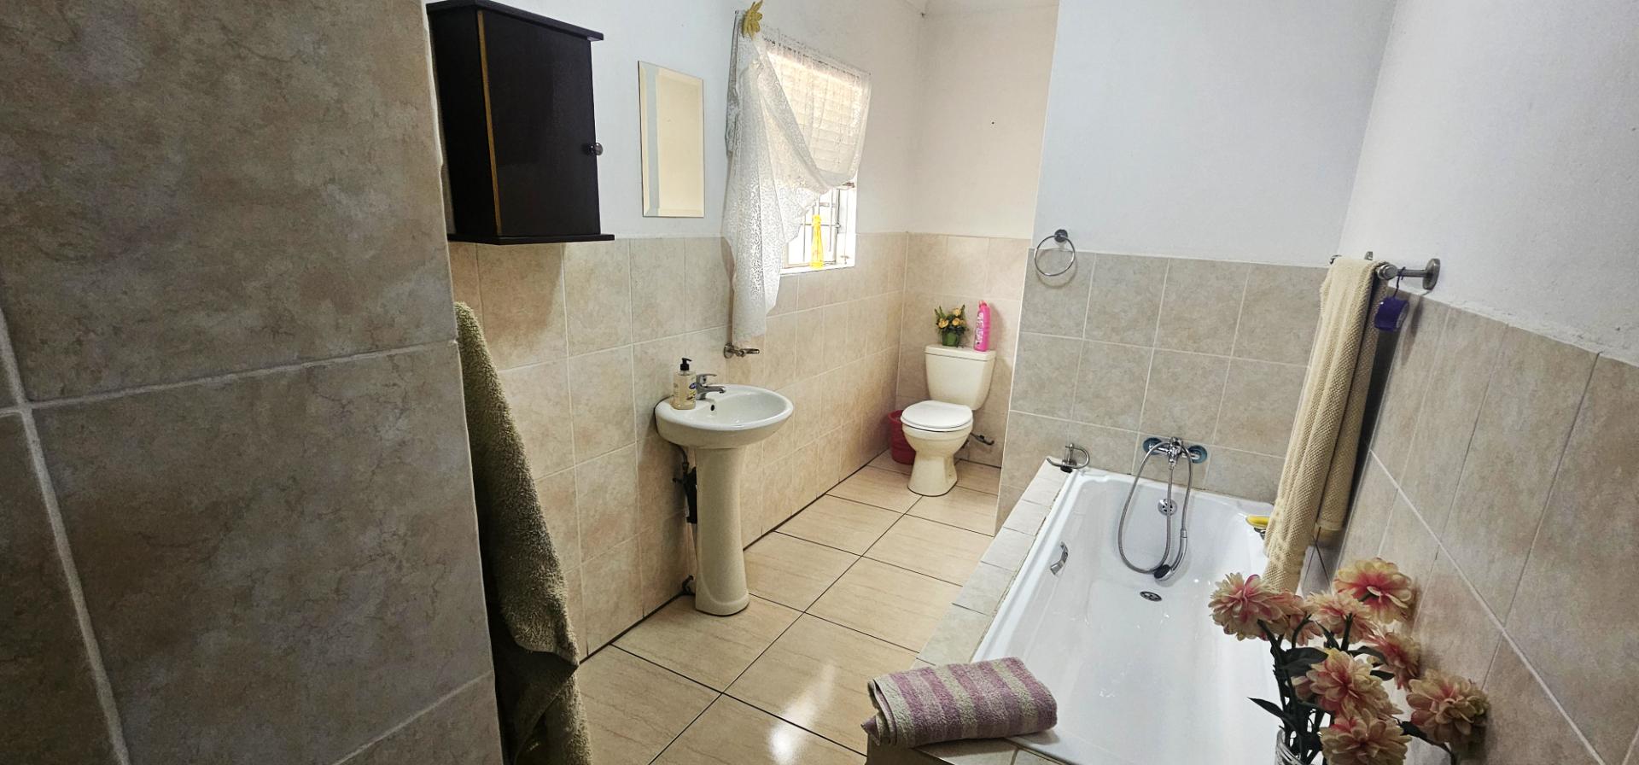
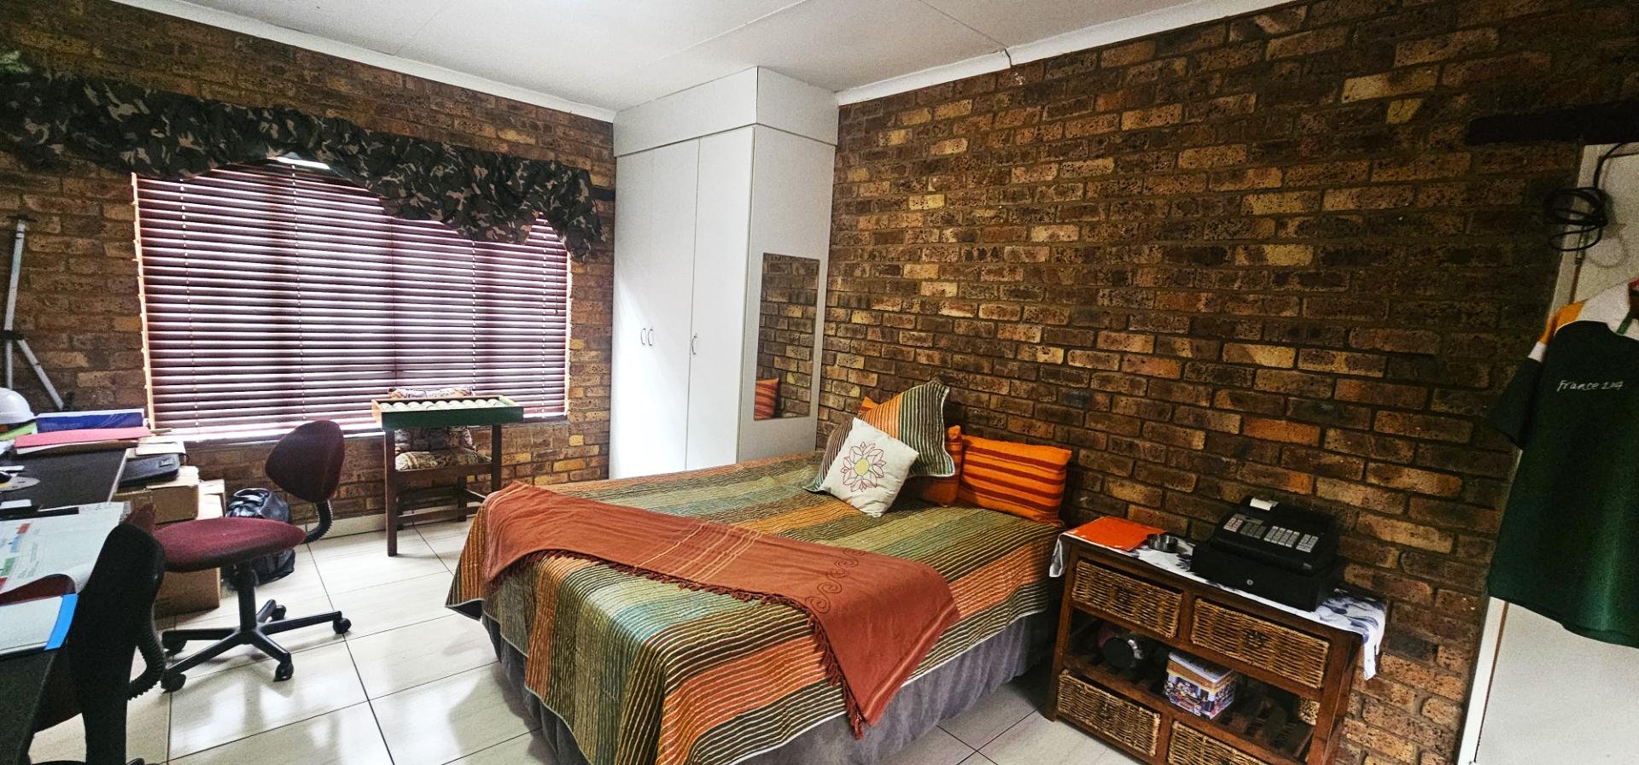
Featuring 5 spacious bedrooms and 3 bathrooms, the layout is thoughtfully designed for both family living and hosting guests.
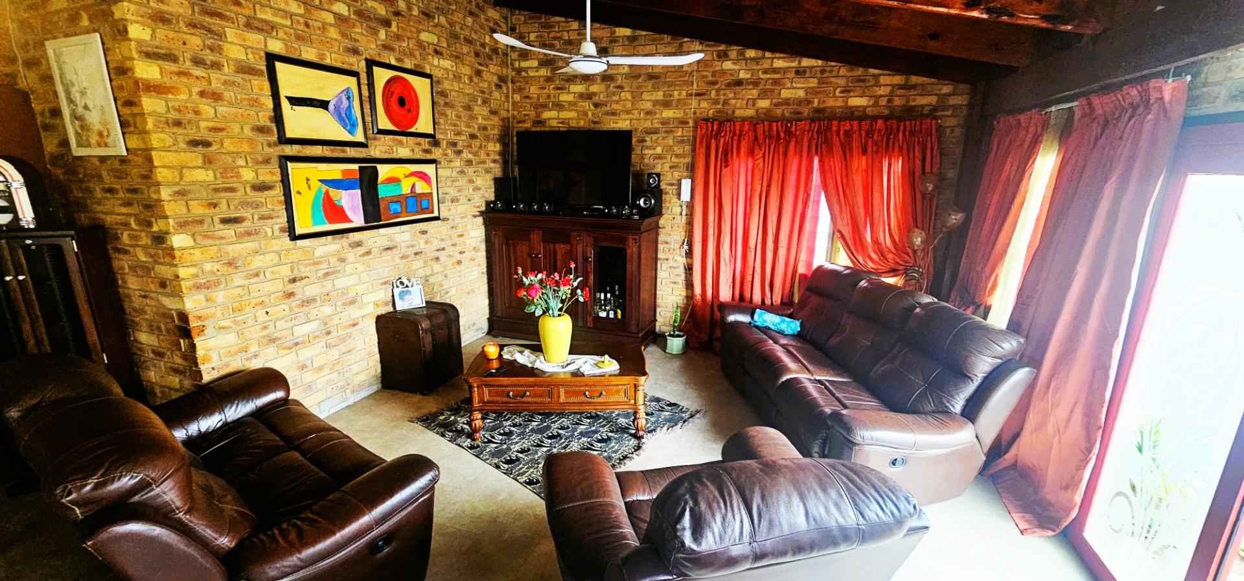
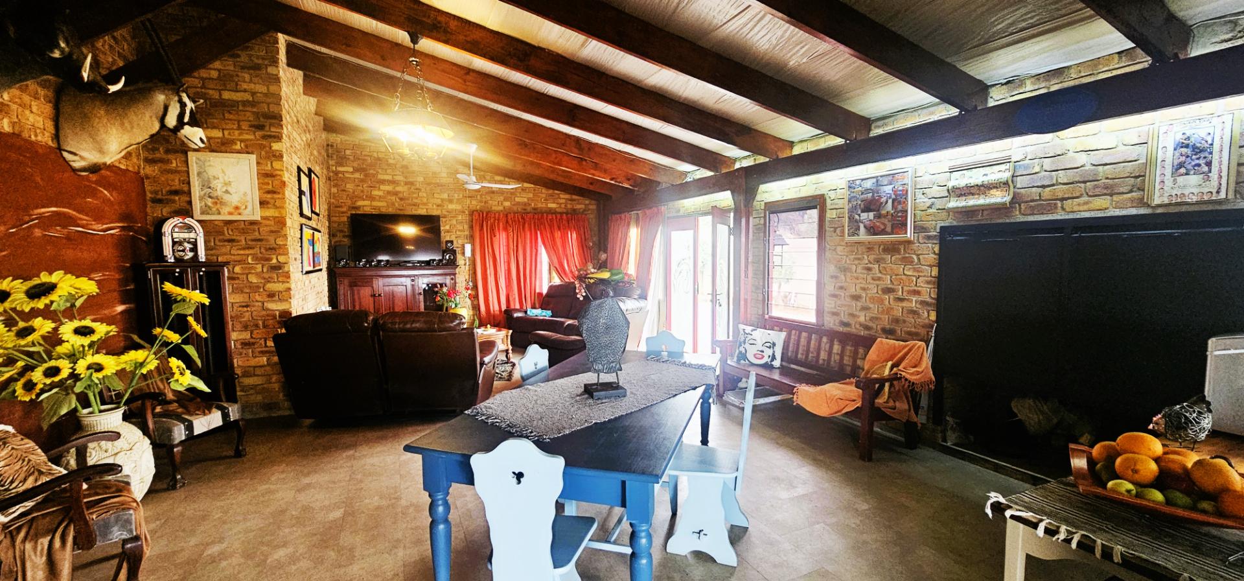
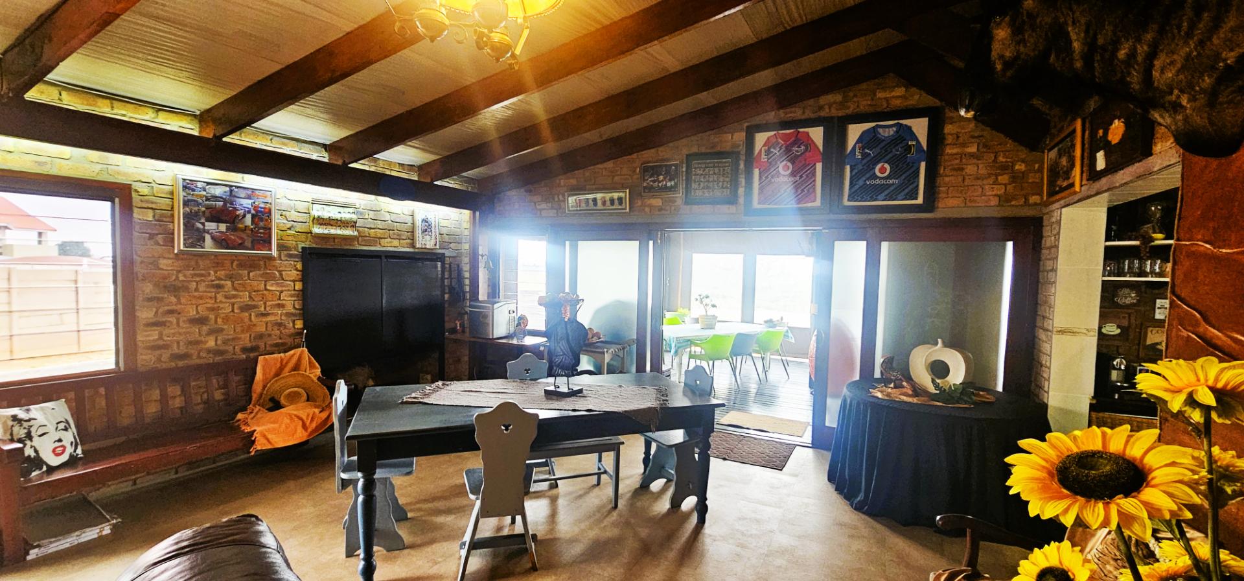
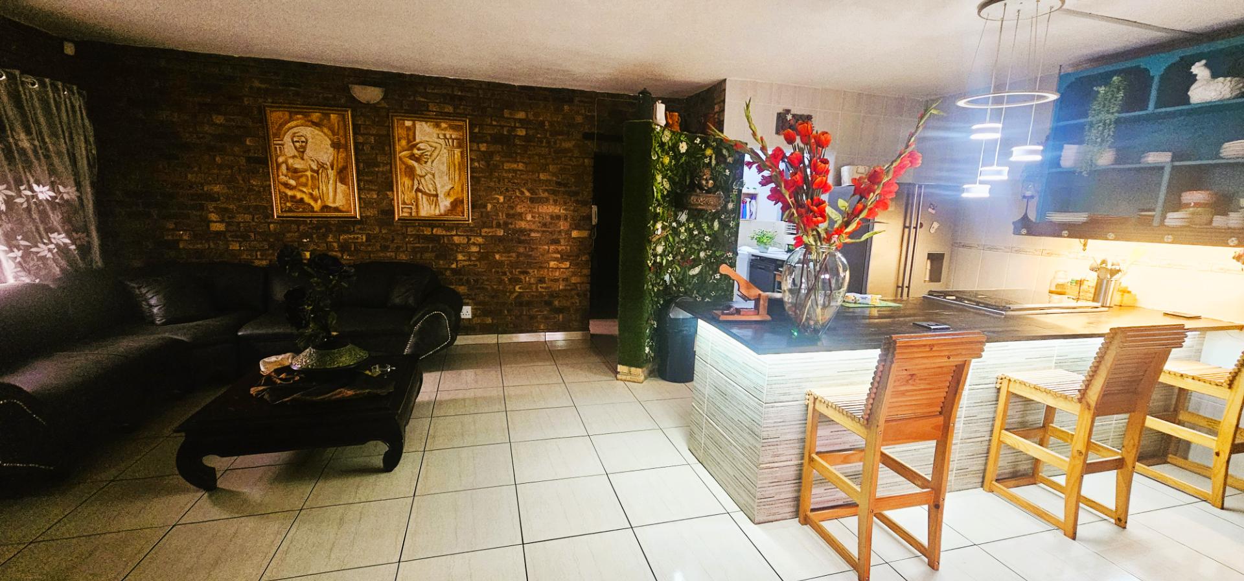
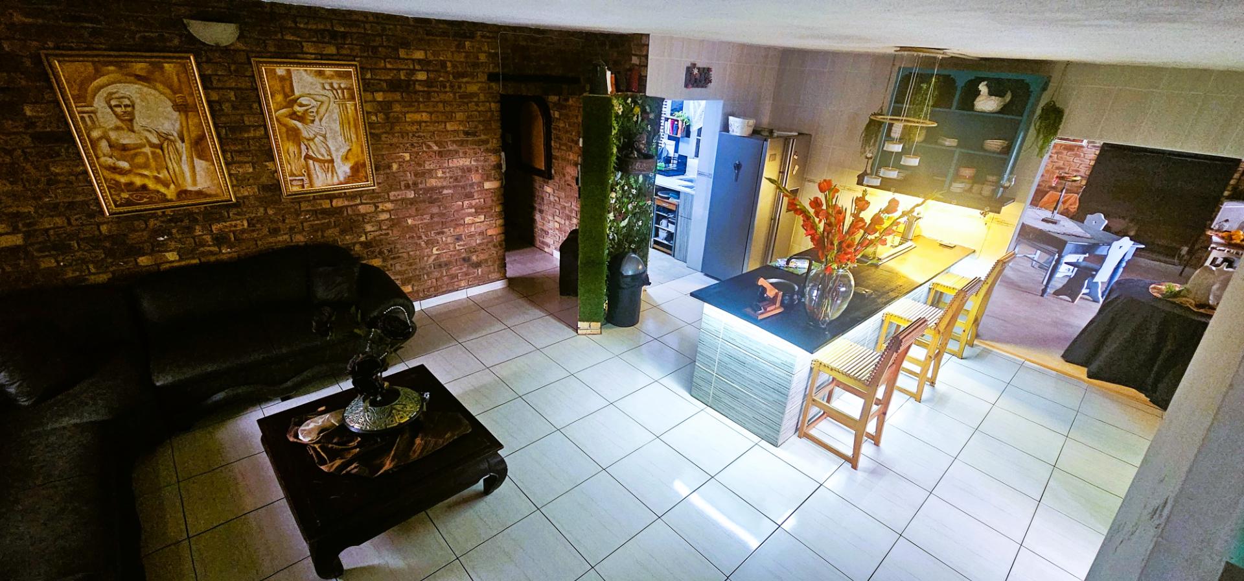
The heart of the home is the open-plan living and dining area, complete with a unique 2-in-1 built-in braai – one side gas and the other wood-burning, doubling as a cozy fireplace for winter evenings.
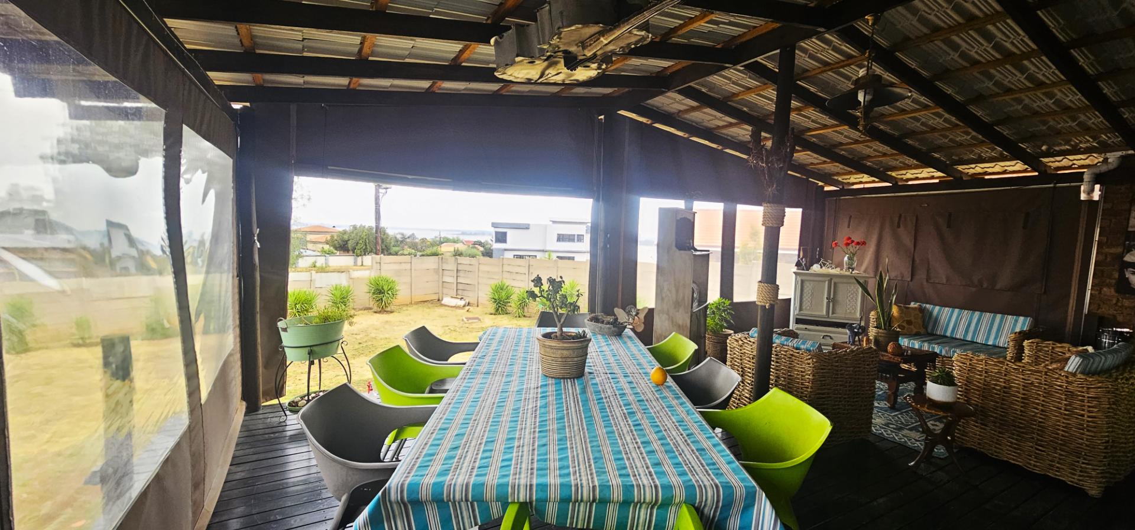
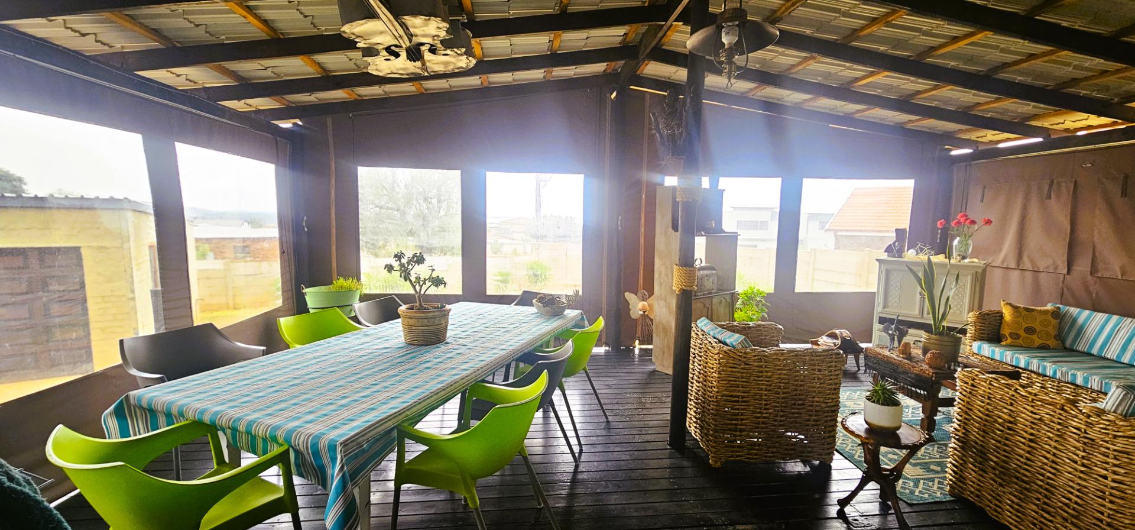
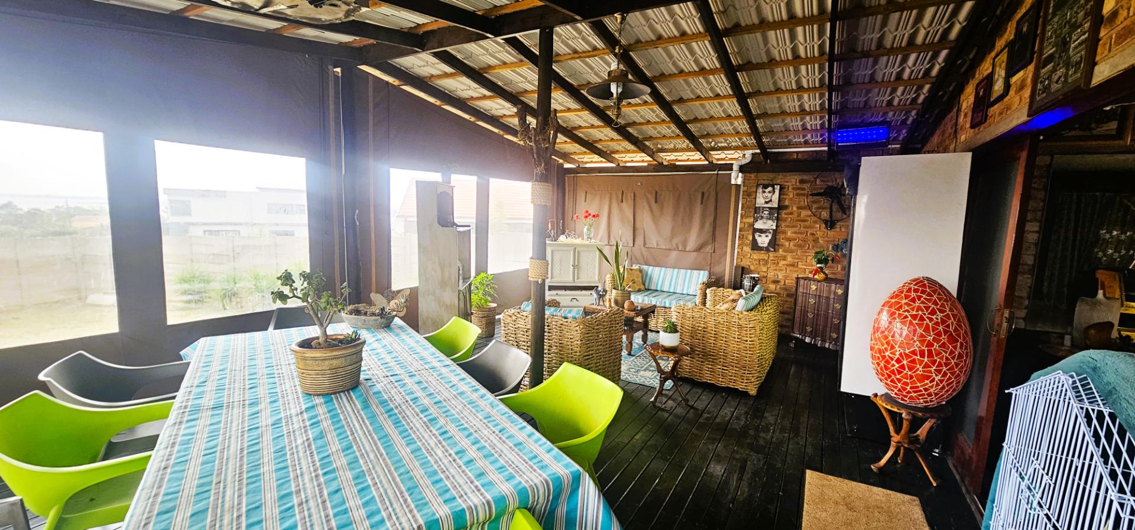
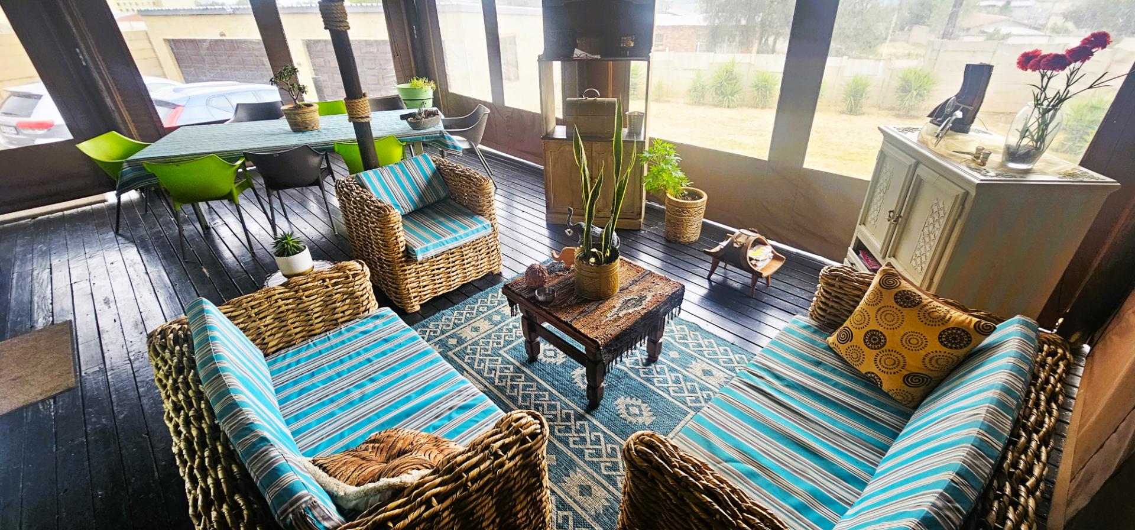
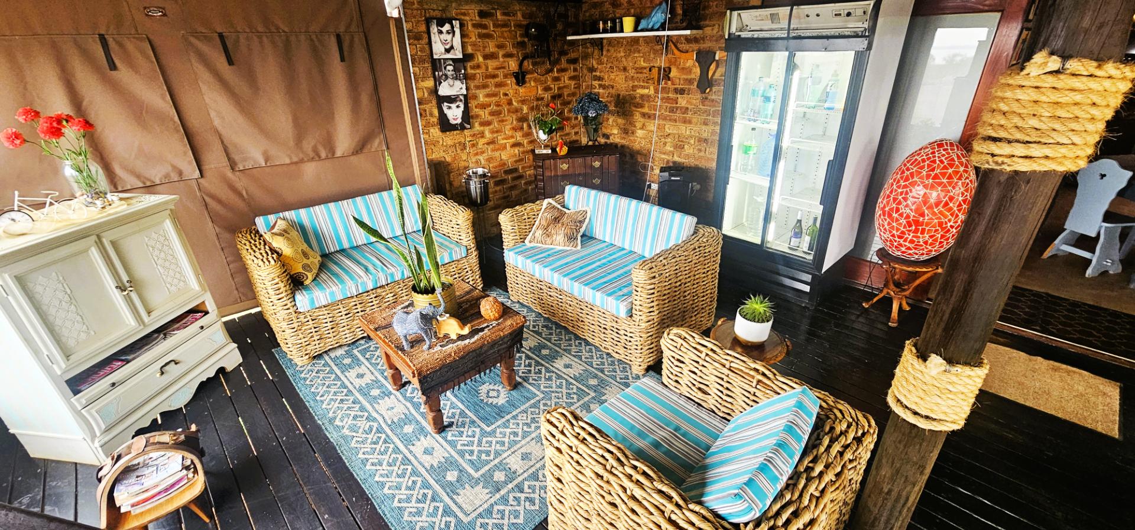
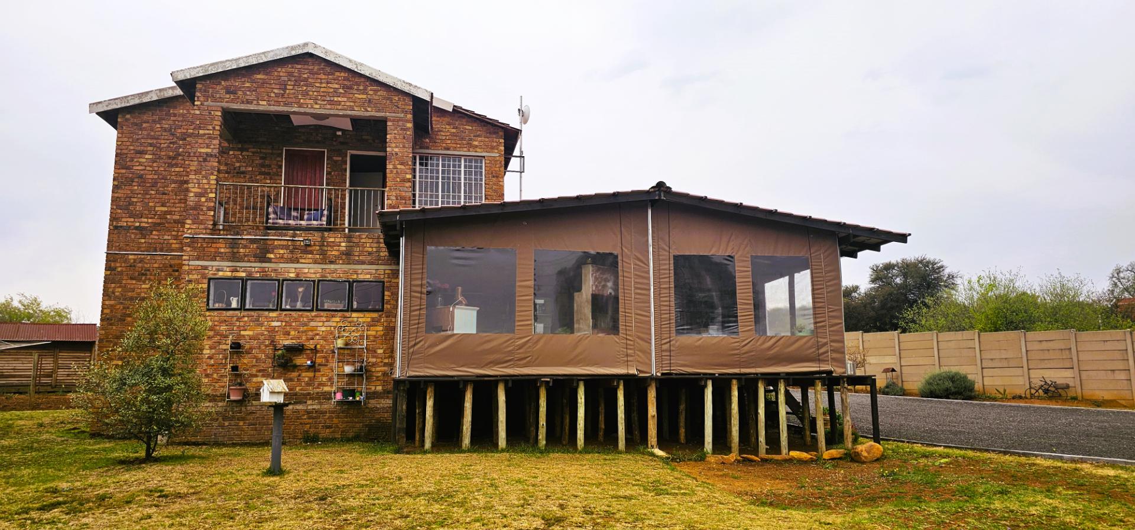
From here, the living area flows seamlessly onto a wooden deck and under-roof patio, enclosed with canvas covers. This versatile space offers stunning views of the dam and can easily be used as a family room, with ample space for both a dining table and lounge area.
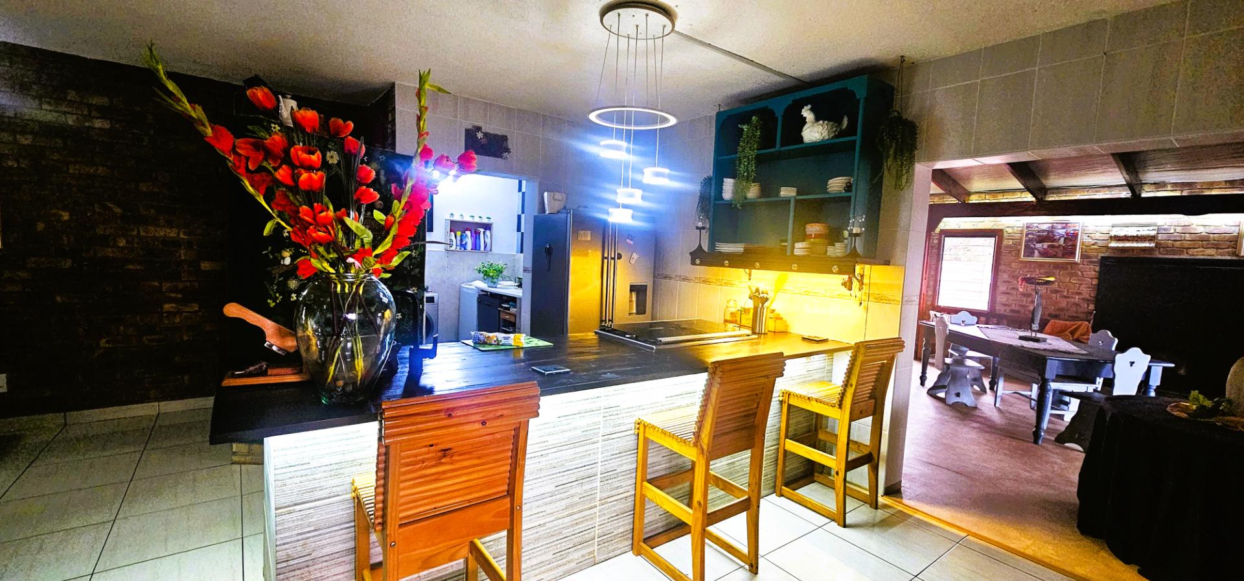
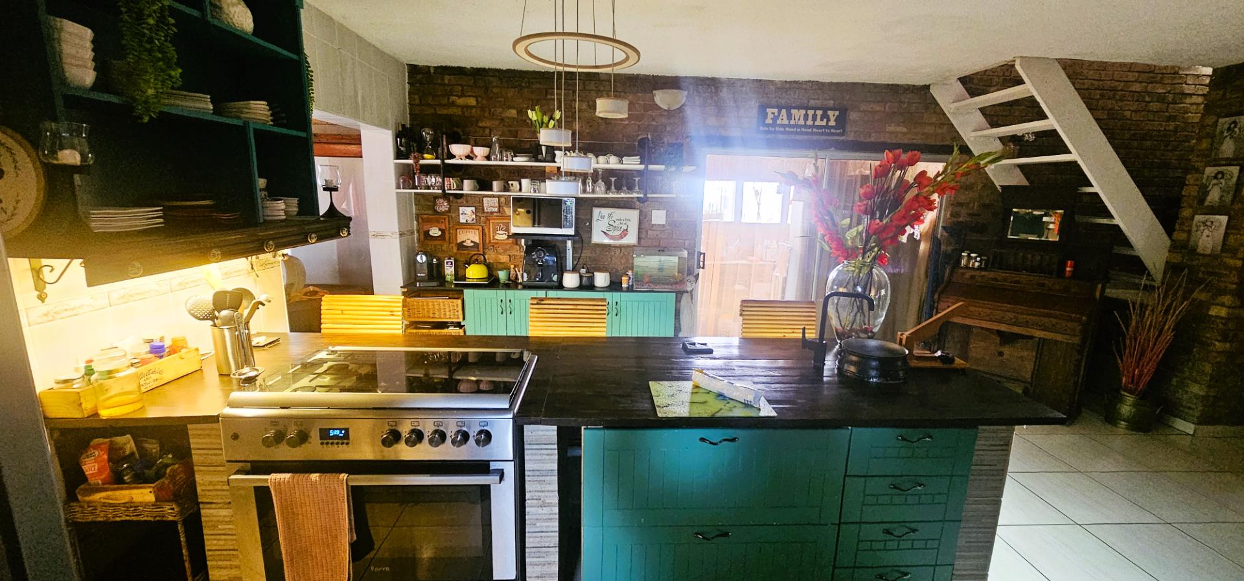
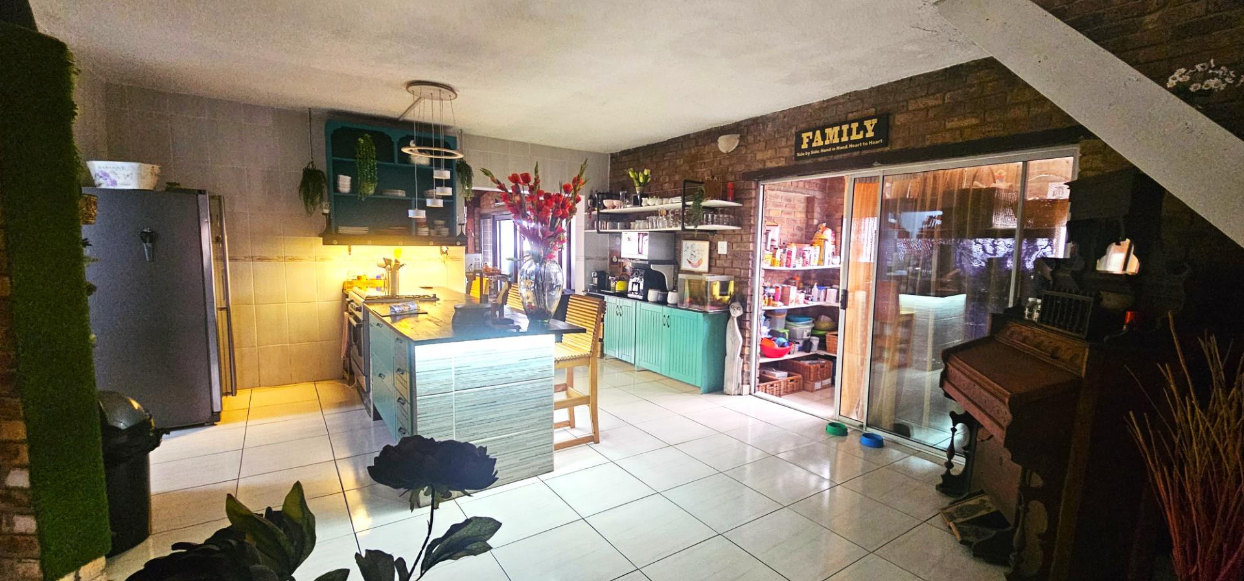
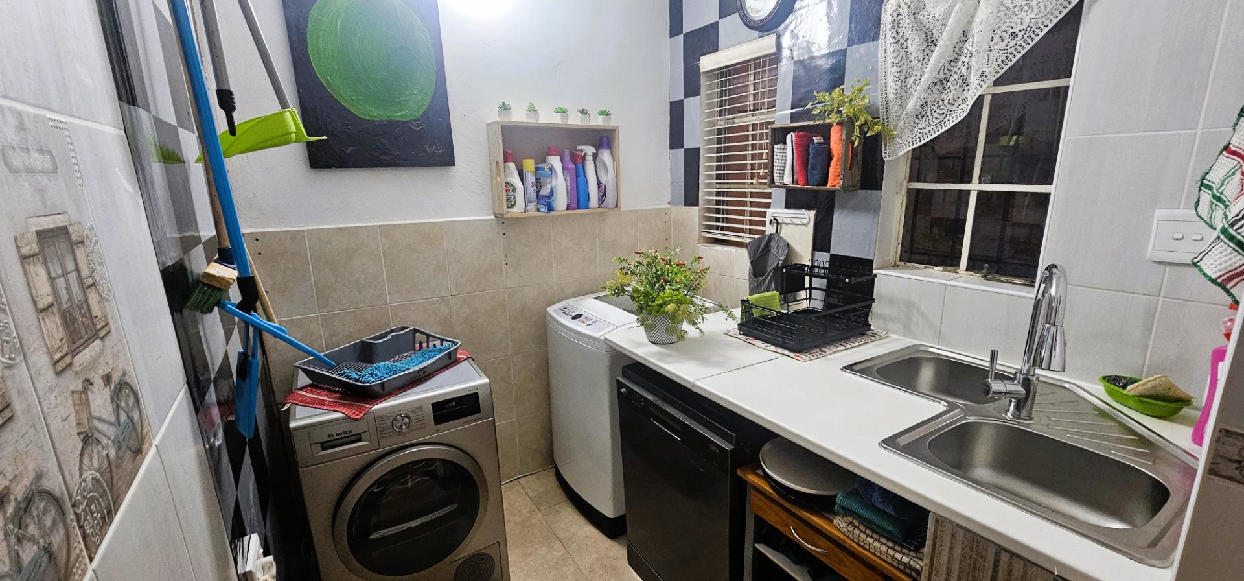
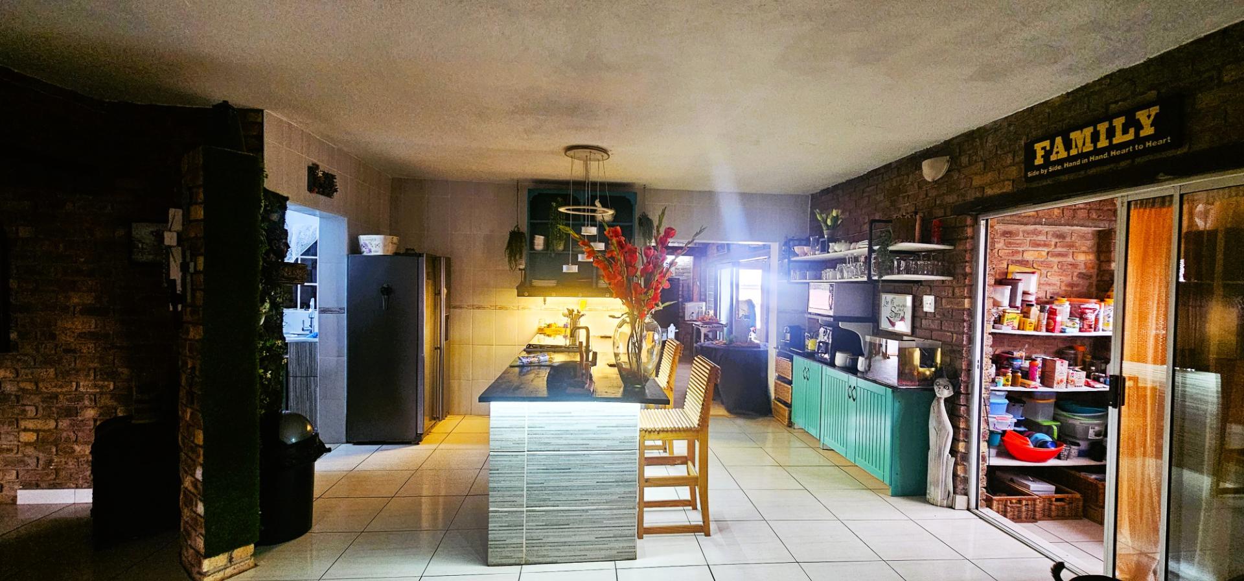
The open-plan kitchen is well-equipped with a scullery, walk-in pantry, and space for three under-counter appliances. There’s also extra room to create another lounge area or even extend the kitchen to suit your needs.
Bedroom layout:
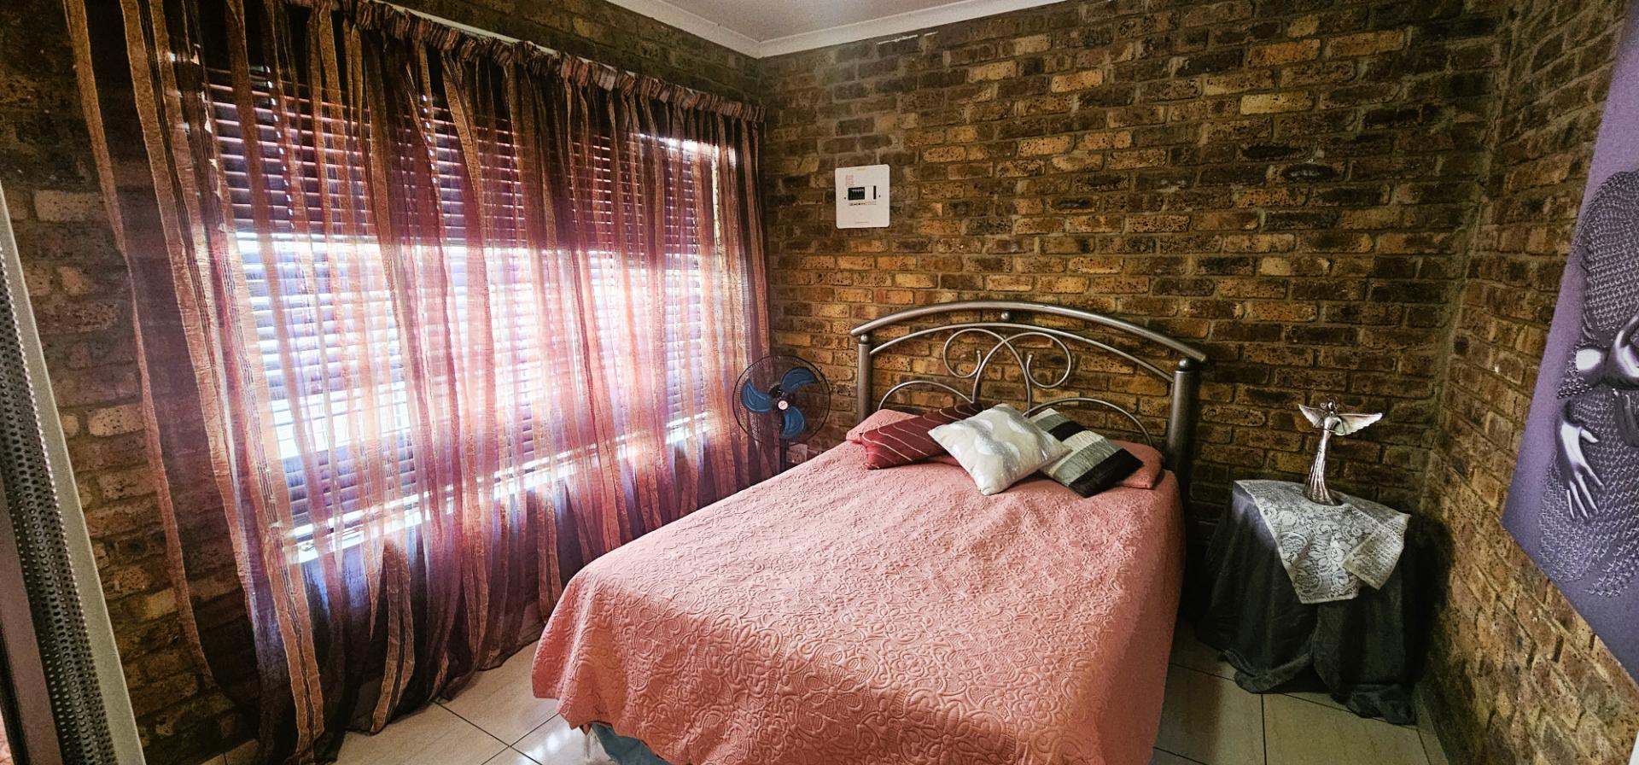
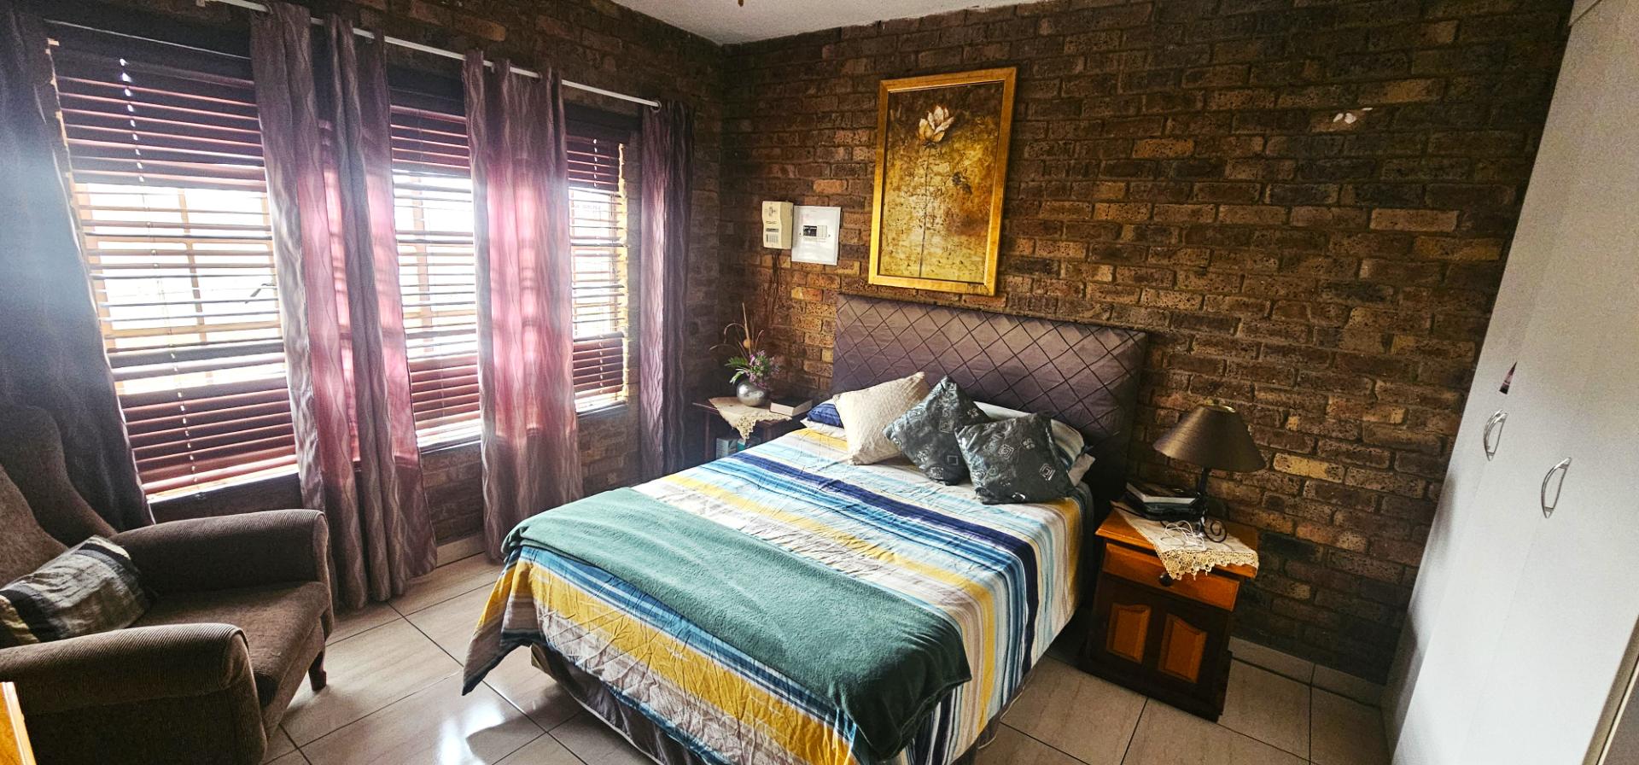
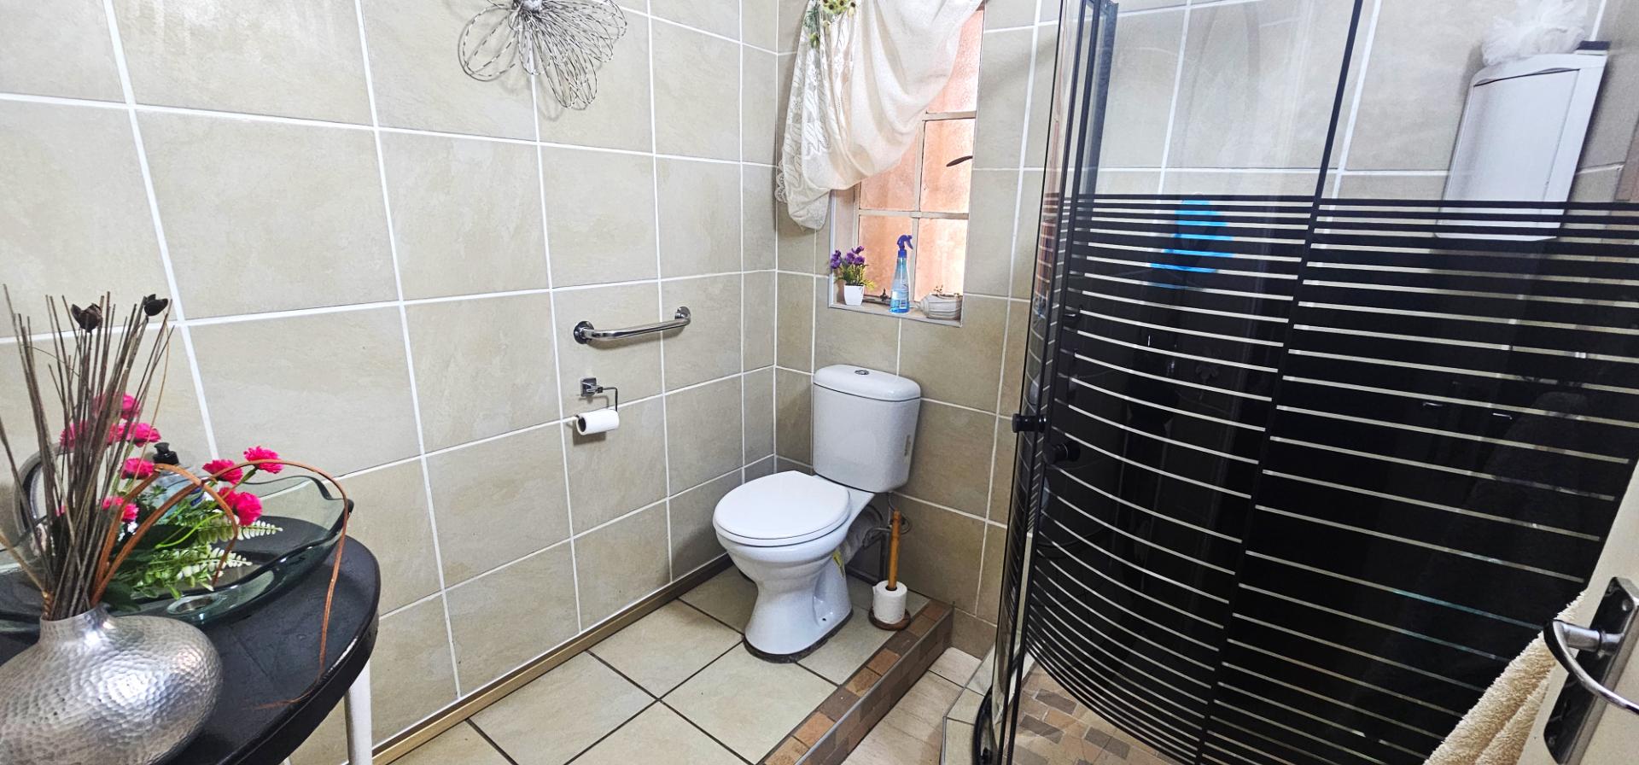
Downstairs: 2 spacious bedrooms with a shared bathroom (shower, toilet, and basin).
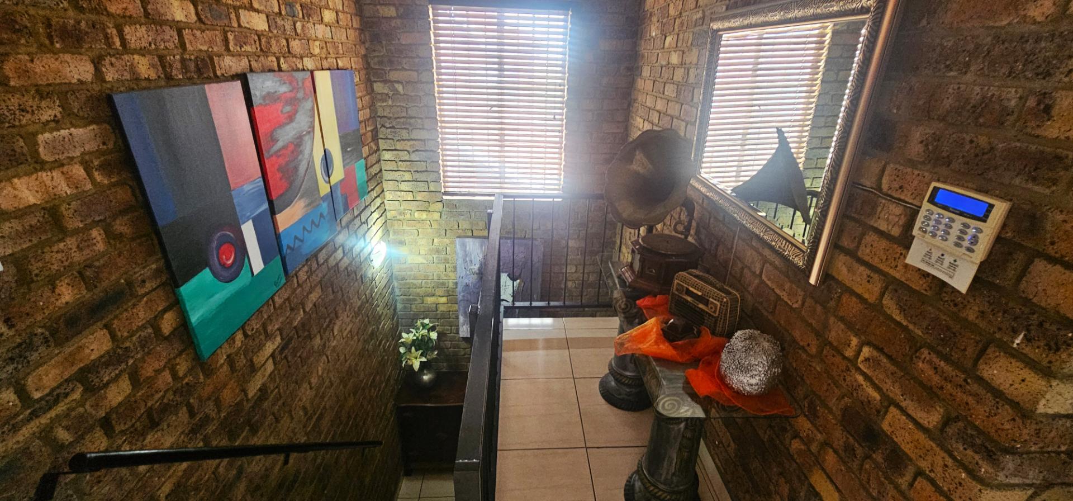
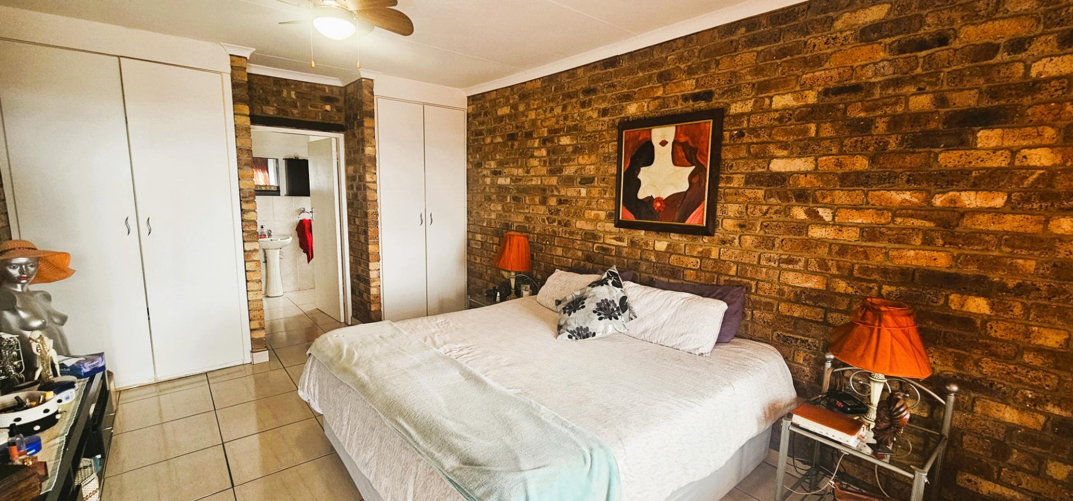
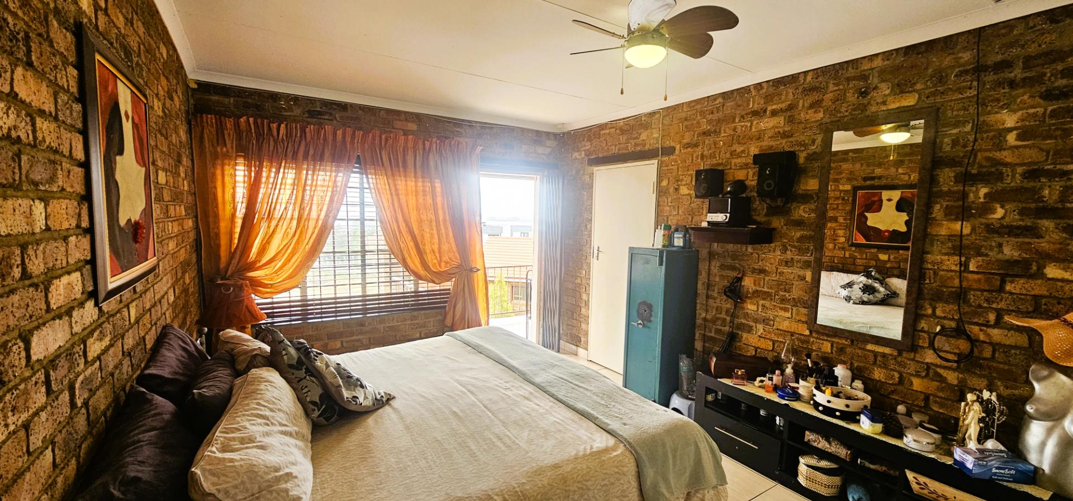
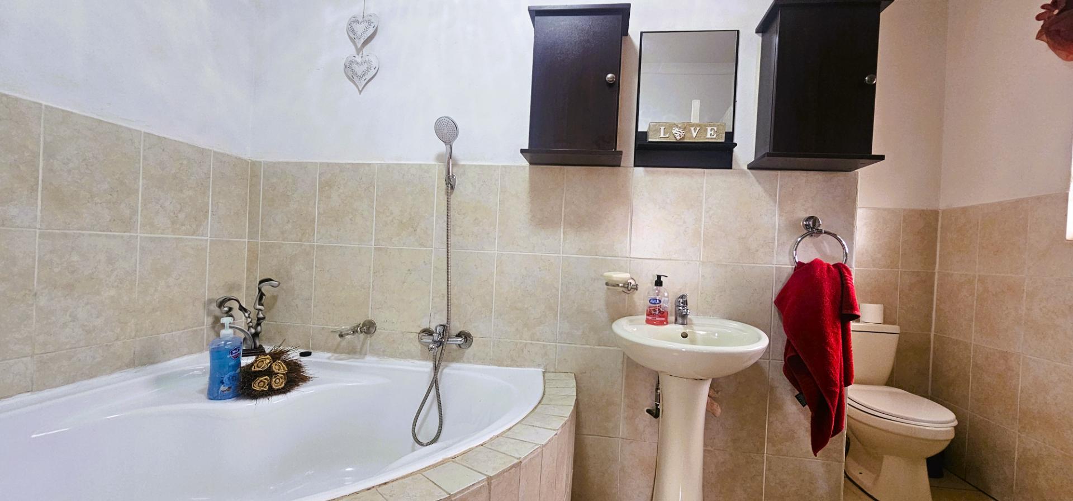
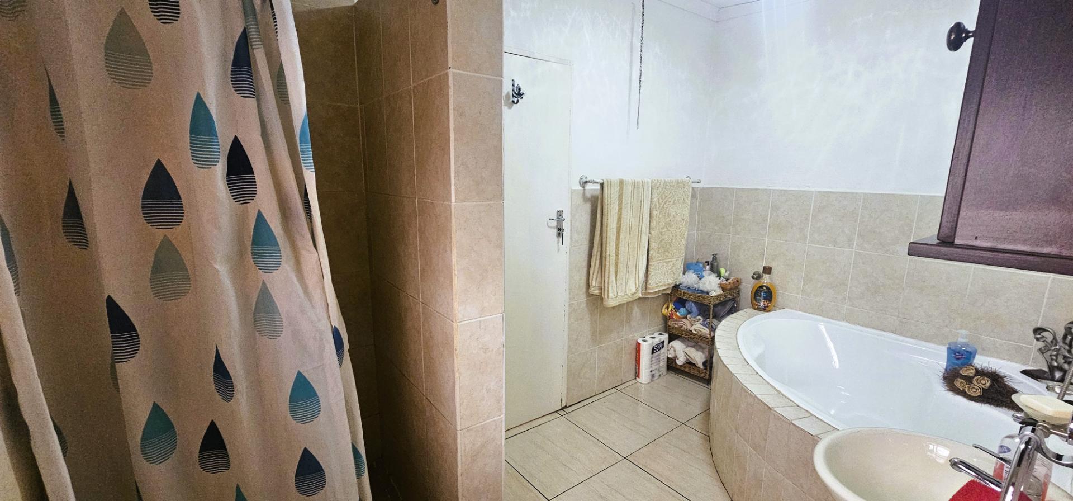
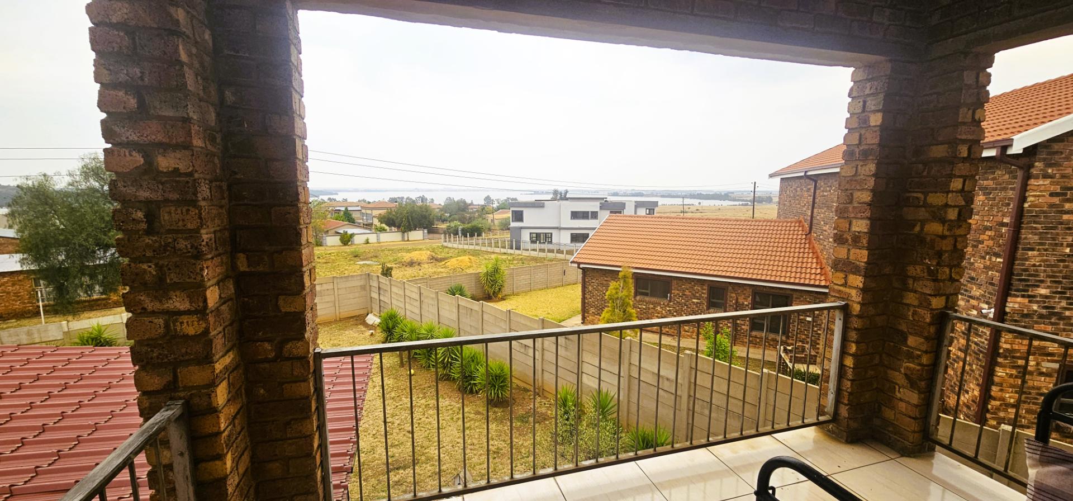
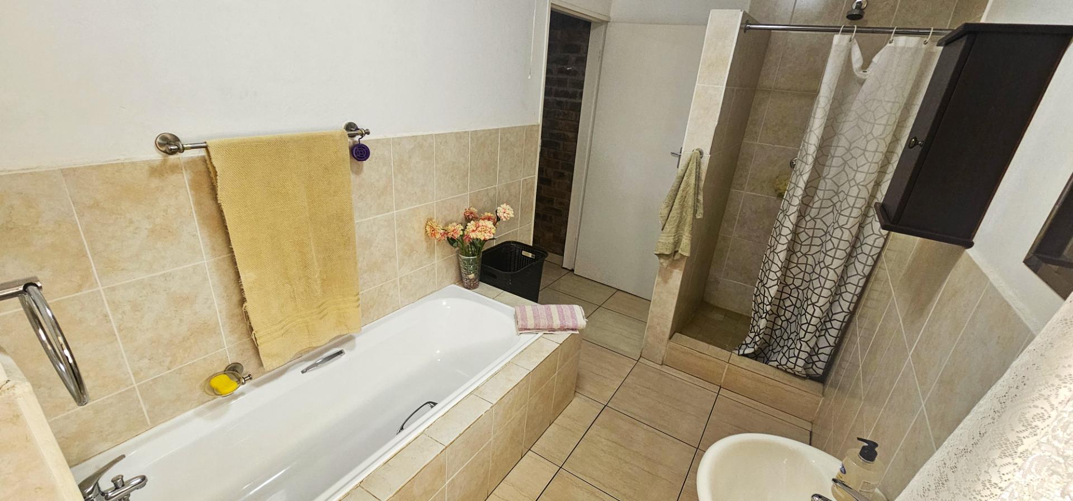
Upstairs: 3 bedrooms, including the main bedroom with a full en-suite bathroom and private balcony overlooking the dam. A third bathroom with bath, shower, toilet, and basin serves the other bedrooms.
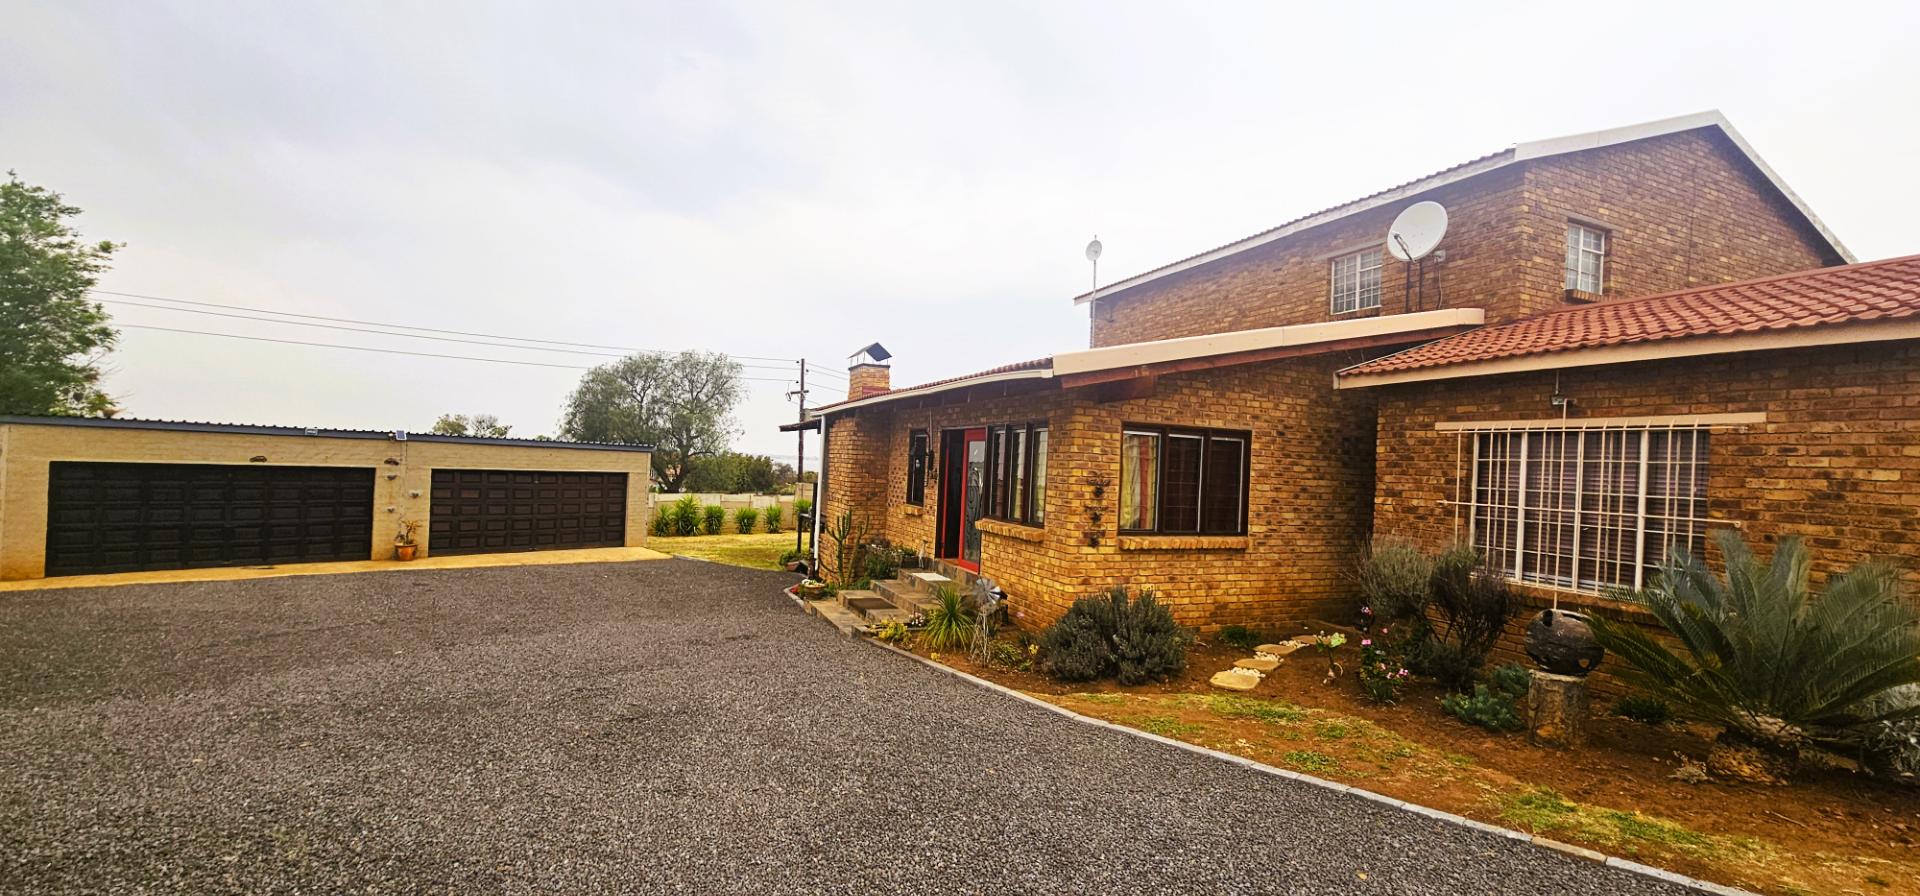
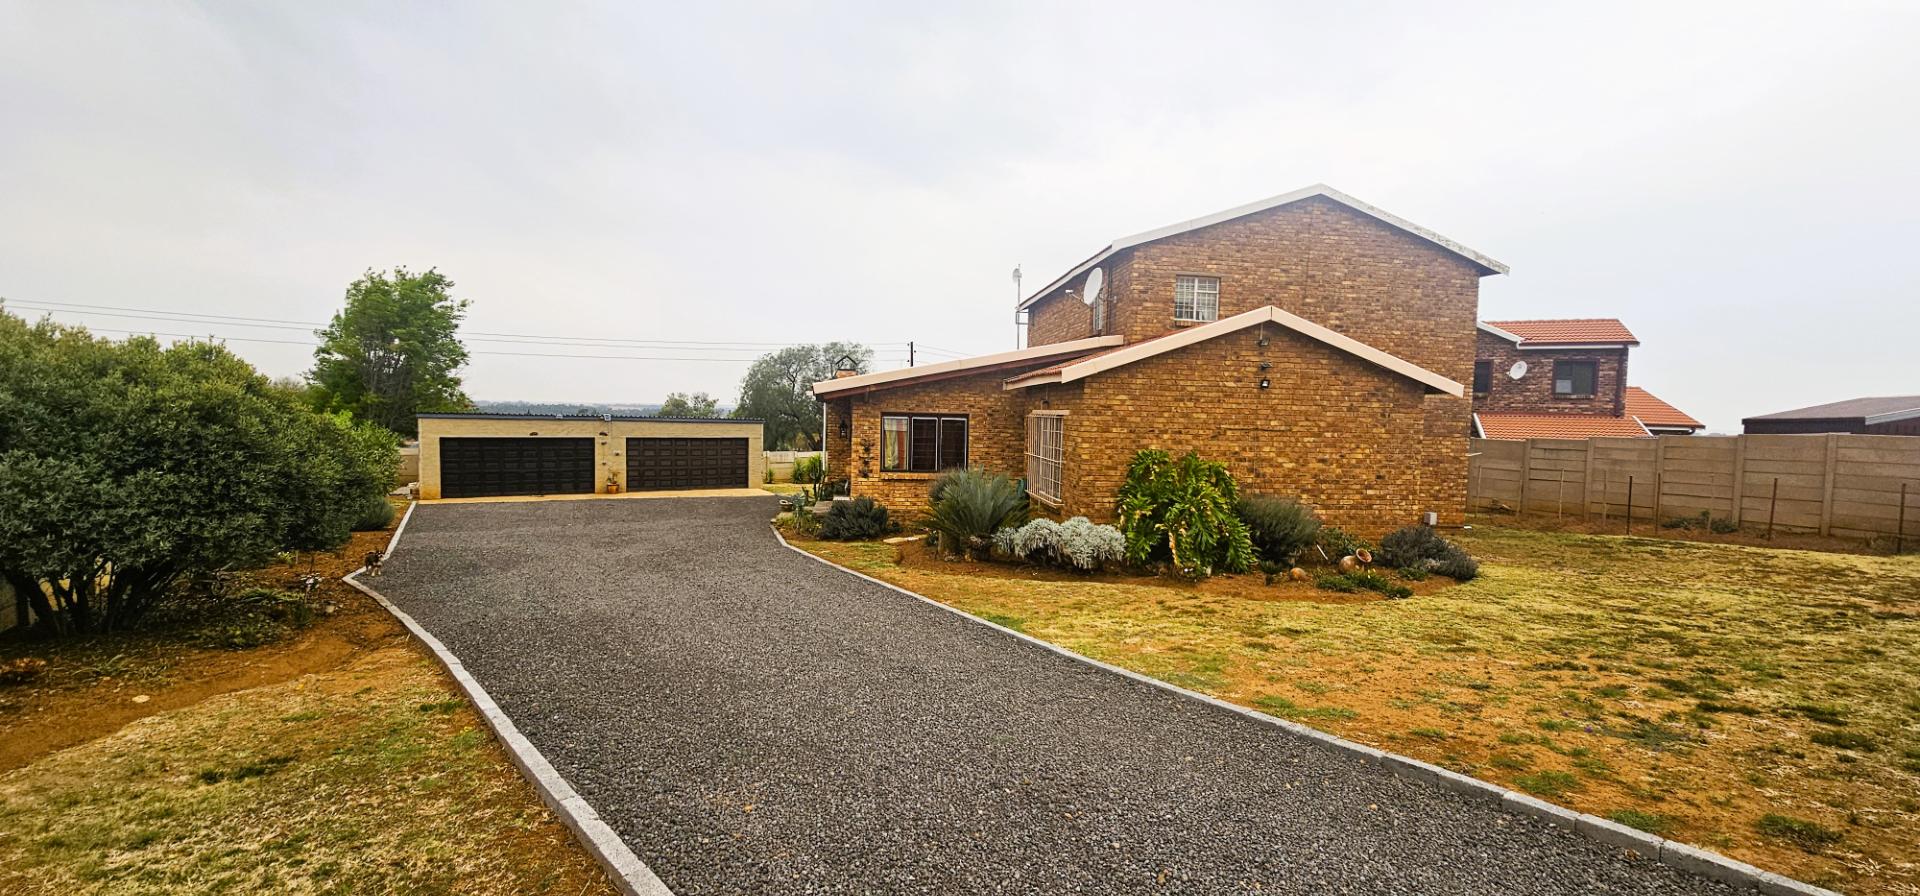
Set on a large property, the home also offers two double garages – enough space for 4 cars or a boat.
This is truly a must-see home for anyone looking for space, comfort, and stunning views.
Call our agent Monica today to arrange a friendly viewing.
- 1 Kitchen
- 1 Lounge
- 1 Dining Room
- 1 Pantry
- 1 Study
- 1 Scullery
- 1 Family Room
- 1 En-Suite
- 5 Bedroom
- 3 Bathroom
- 4 Garage

+27 (0)82 394 4852
+27 (0)11 391 8545
whatsapp agent
monicaf.thusanong@gma...
monicaf.thusanong@gmail.com
View all agent properties